

The Evolution of Architectural Drawings and Their Impact on Modern Construction

Introduction to Architectural Drawings: A Brief History
Long before computers and CAD, architects sketched their visions on paper. The earliest architectural drawings date back to the ancient Egyptians and Mesopotamians. They used simple plans and elevations to build complex structures, like pyramids and ziggurats, that still awe us today. Fast forward to the Renaissance, a period marked by a surge in artistic and architectural innovation. Architects like Leonardo da Vinci and Michelangelo elevated drawings into detailed pieces of art, showcasing intricate designs and concepts that laid the groundwork for modern architecture. The 18th and 19th centuries brought about technical drawing standards essential for creating accurate, reproducible plans. Then, the 20th century revolutionized everything with the introduction of Computer-Aided Design (CAD), making the process faster and more efficient. This brief journey through history highlights how architectural drawings evolved from simple sketches into complex digital renderings, fundamentally changing how buildings are designed and constructed. This evolution not only mirrors advancements in technology but also reflects changing societal values and the continuous quest for innovation in architecture.

From Papyrus to Pencil: The Evolution of Architectural Drawings
Architectural drawings have come a long way from their ancient origins. Once, architects etched their visions on papyrus or clay tablets. Fast forward, and the humble pencil became the tool of choice, allowing for more detail and precision. This shift wasn't just about new tools; it was a leap in how we visualize and plan buildings. The pencil era laid the groundwork for what we see today in modern construction, where digital software brings ideas to life. This evolution from papyrus to pencil wasn't just a change in materials – it was a revolution in thought, making architecture more accessible, accurate, and imaginative. Every step in this journey from ancient times to the pencil has impacted how buildings are designed and built, influencing modern construction in ways that would awe those ancient architects.
The Renaissance Era: A Turning Point in Architectural Visualization
The Renaissance marked a big leap in how architects imagined and sketched buildings. Before this period, drawings were more about ideas than actual plans. Enter the Renaissance, and everything changed. Artists and architects like Leonardo da Vinci and Filippo Brunelleschi began creating detailed drawings. They introduced perspectives, making drawings more realistic and closer to what we see with our eyes. This wasn't just about making pretty pictures; it was a tool for better buildings.
Before this era, most structures stuck to repeating what had been done before, focusing on function over form. With the advent of these detailed plans, architects could experiment on paper before a single stone was set. This led to more ambitious designs, daring structures that reached for the skies in ways not thought possible before.
The impact? Huge. These advancements meant buildings not only looked different; they were structured differently, allowing for more complex designs and the birth of new styles. It was a game-changer in moving towards the sophisticated buildings we see today. So, when you look at a modern skyscraper or a uniquely designed museum, remember, it all started with a shift in drawing during the Renaissance.
The Introduction of CAD: Changing the Face of Architectural Drawings
Before computers, architects drew by hand. Now, we have CAD—Computer-Aided Design. CAD has changed everything. It allows architects to create more precise and detailed drawings quicker than ever before. When CAD came into play, it was a game-changer. Suddenly, we could make, change, and share plans without starting from scratch each time. This meant saving time and reducing errors. The detail level in designs improved too. Architects could explore complex structures and innovative materials that were hard to draw accurately by hand. This shift didn't just make the architect's job easier; it pushed the boundaries of what's possible in construction. Designs became more adventurous and buildings more ambitious. The impact? Modern skylines and the buildings we live and work in today owe a lot to the introduction of CAD. It's been a cornerstone in advancing not just architectural drawings, but the entire field of construction.
Impact of 3D Modeling on Modern Architectural Practices
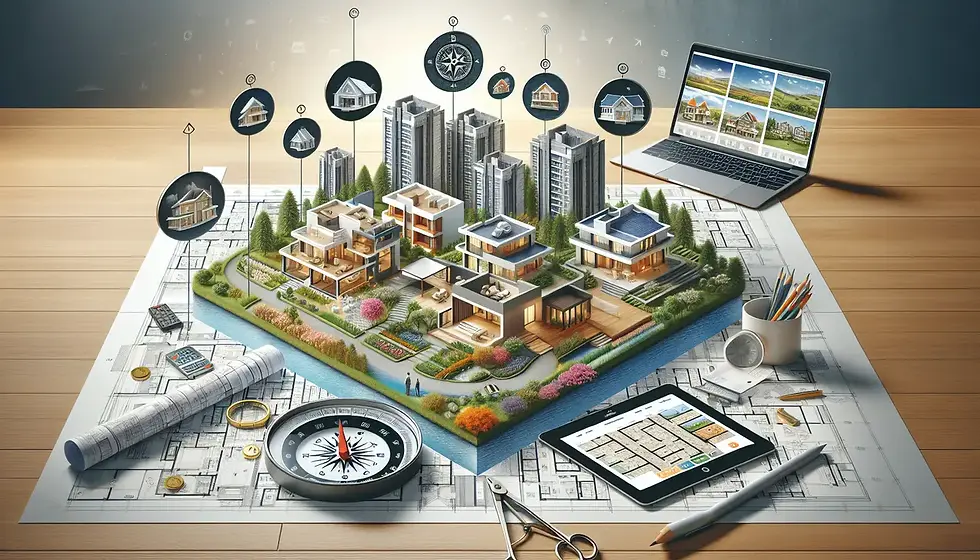
3D modeling has radically changed the game in modern architectural practices. It's like architects were once painting with primary colors and suddenly got the whole palette. This technology allows architects and designers to create detailed digital representations of buildings even before the first brick is laid. Think of it as building a complex LEGO set but in a digital world, where you can see how every piece fits together, change colors, and even test how it would hold up in different weather conditions or earthquakes.
The impact? Huge. First off, it has made communication clearer. When everyone involved in a construction project can see a 3D model, misunderstandings are reduced. Clients get a real feel of what their building will look like, and contractors can spot potential issues before they become real (and expensive) problems.
Also, decision-making is faster. With 3D models, architects can quickly try out different designs, materials, and layouts to see what works best. This versatility speeds up the approval process with clients and local authorities.
Lastly, it's all about precision and efficiency. 3D modeling tools come with features that allow architects to calculate exact quantities of materials needed, thereby reducing waste and saving costs. This level of detail ensures projects are more likely to be completed on time and within budget.
In nutshell, 3D modeling in architecture isn't just about making fancy digital buildings. It's a practical tool that leads to better designs, happier clients, and more efficient projects. It’s a true game-changer in how we bring our built environments to life.
The Role of Architectural Drawings in Modern Construction Planning
Architectural drawings are like the blueprint of a building's future. Today, these drawings serve several key functions in construction planning that streamline the entire building process. First off, they provide a clear visual of what the final structure will look like. This not only helps builders stick to the plan but also lets clients see and adjust the design before the first brick is laid. Secondly, these drawings are crucial for securing building permits. Local governments need to know the project complies with all regulations before giving the green light. Another big role is in cost estimation. By detailing materials, measurements, and construction techniques, architectural drawings help in creating accurate budgets. Plus, they act as a communication tool between the various professionals involved in construction, from engineers to contractors, ensuring everyone is on the same page. In essence, modern construction planning wouldn't be as efficient or effective without the foundational support of architectural drawings.
Sustainable Architecture: How Modern Drawings Enhance Eco-Friendly Designs
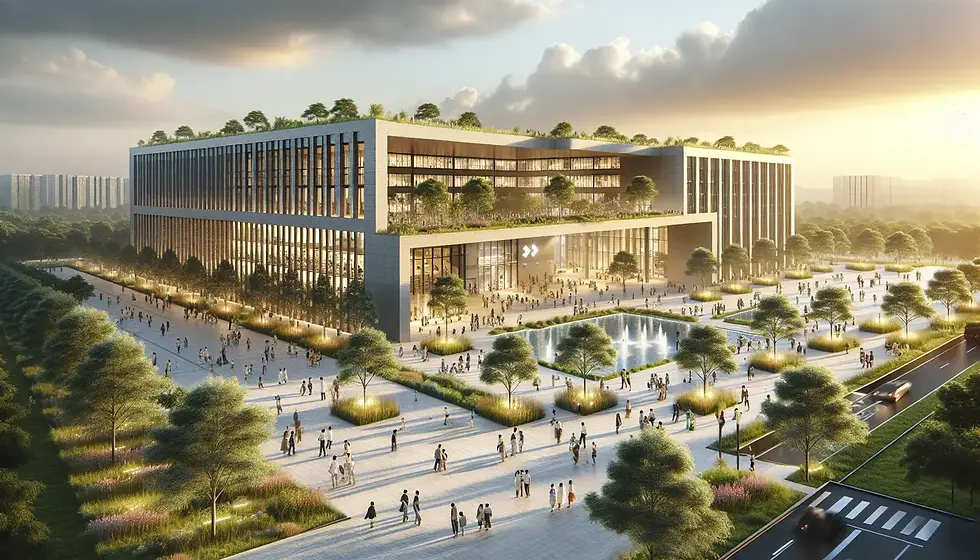
Modern architectural drawings are not just about creating buildings; they're about shaping environments that are kind to our planet. These drawings play a crucial role in sustainable architecture by integrating eco-friendly elements right from the start. The goal here is simple – reduce the ecological footprint of buildings while still making them aesthetically pleasing and functional.
First off, these drawings allow architects to experiment with materials and techniques that have minimal impact on the environment. For instance, they can design buildings that maximize natural light, reducing the need for artificial lighting. They also plot out rainwater harvesting systems, green roofs, and spaces for solar panels.
Moreover, through detailed modern drawings, architects can precision-plan the use of sustainable materials like bamboo, recycled steel, or reclaimed wood. This precision minimizes waste during construction and ensures efficient use of resources.
The real game-changer, however, has been the introduction of sophisticated software that helps in simulating various environmental conditions. This means before a single brick is laid, architects can predict how the building will interact with its surroundings. They can tweak their designs to ensure the building consumes less energy, generates lower emissions, and even gives back to the environment in some cases.
In essence, modern drawings are a bridge that connects the vision of sustainable architecture with reality. Through innovative techniques and materials, they pave the way for buildings that embrace and enhance the natural world. This proactive approach in the drawing stages is what makes all the difference, ensuring that our structures today don’t compromise our environment tomorrow.
Collaboration and Communication: Architectural Drawings in the Digital Age
Today, architectural drawings are not just sheets of paper filled with plans and dimensions. In the digital age, these drawings have evolved into dynamic tools that foster collaboration and streamline communication among architects, engineers, construction teams, and clients. With software like AutoCAD, Revit, and SketchUp, changes can be made quickly, and versions can be shared instantly, cutting down on project time and errors. This shift means everyone stays on the same page, literally and figuratively. No longer do teams have to wait for mailed revisions or struggle with misunderstandings due to outdated plans. The digital formats also allow for 3D visualization, making it easier for clients to grasp complex concepts and for builders to anticipate construction challenges. The result? Fewer delays, reduced costs, and buildings that better meet the needs of those who use them. Digital architectural drawings have indeed transformed the way the construction industry operates, making collaboration seamless and communication clearer than ever before.
The Future of Architectural Drawings: Trends and Predictions
The future of architectural drawings isn’t standing still; it’s zooming into an era of innovation and creativity, driven by technology and sustainability. First, digital drawings are taking over the old pencil and paper. With software like AutoCAD and Revit, architects can make changes in a snap, share their work globally with a click, and visualize projects in 3D before the first brick is laid. This means buildings can be designed with greater precision, reducing waste and cost.
Second, we're seeing a surge in sustainable and green design. Drawings now heavily focus on eco-friendly materials, energy efficiency, and reducing carbon footprints. This isn't just good for the planet; it's becoming a demand among clients looking for modern and responsible construction solutions.
Third, virtual reality (VR) and augmented reality (AR) are changing the game. These tools allow architects, clients, and contractors to walk through a building design in a virtual environment before construction starts. This can catch potential issues early, saving time and money.
Finally, collaboration has never been easier, thanks to cloud computing. Architects from different parts of the world can work on the same project simultaneously, fostering a more integrated global approach to design.
So, what we're looking at is a future where architectural drawings are more than just plans on a page; they're dynamic, interactive blueprints for smarter, more sustainable, and more efficient buildings.
Conclusion: The Ongoing Influence of Architectural Drawings on Construction
Architectural drawings aren't just old blueprints stuffed in a drawer; they're the backbone of today's construction marvels. These drawings have evolved from simple sketches to sophisticated digital models, pushing the boundaries of what builders can achieve. They play a massive role in every phase of construction, from the initial concept to the final nail. This evolution has made it possible to tackle complex projects, ensure precision, and save time and money. But it's not just about the efficiency and the technical leaps. The real impact lies in the ability of these drawings to turn bold visions into tangible realities.
Comments